The information provided on this website is for general informational and marketing purposes only. This website is an independent real estate information and enquiry platform and is not the official website of any developer, builder, project owner, or their authorised representative, unless explicitly stated otherwise.
All project names, trademarks, logos, and images are the property of their respective owners and are used here for representational and identification purposes only. Details, pricing, and availability are indicative and subject to change. Please verify all details and RERA registrations independently prior to any transaction.
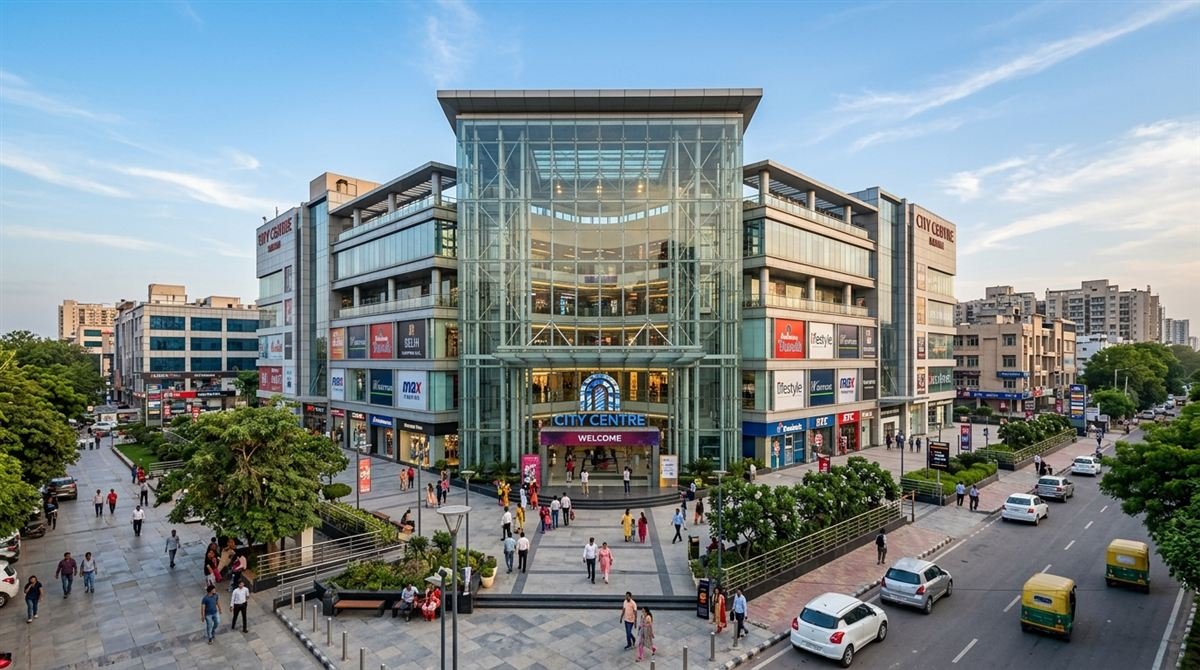
City Centre Rohini is an established neighbourhood shopping and entertainment destination located in Sector 10, Rohini, New Delhi. Opened in 2007, the development spans approximately 200,000 sq. ft. and caters primarily to the everyday retail, dining and entertainment needs of the surrounding North-West Delhi residential catchment. The project is registered under RERA with registration number DLRERA2018P0003.
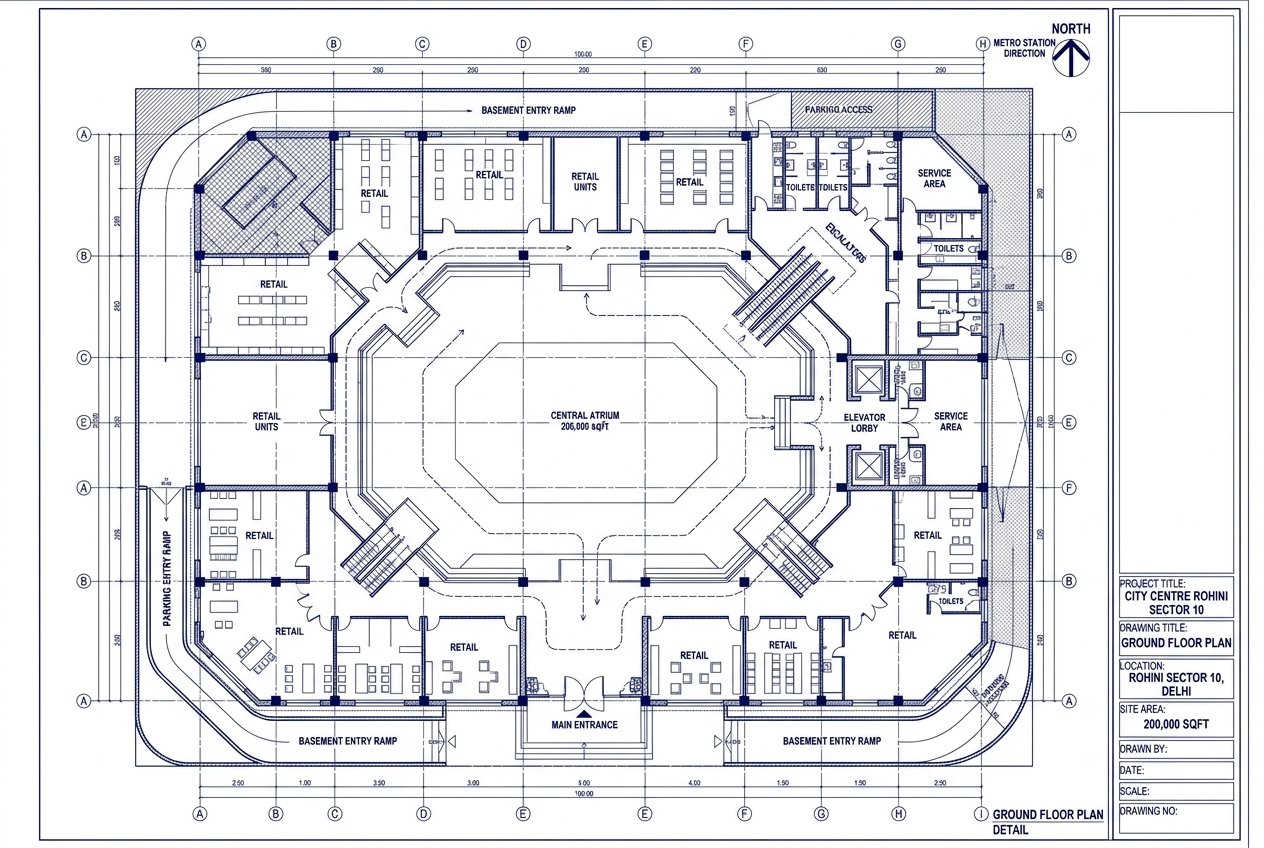
A defining feature of City Centre Rohini is its architectural layout, where the different floors overlook a central atrium of approximately 20,000 sq. ft. This open internal space provides visibility across levels and forms the central element of the mall's design. The development follows a practical neighbourhood-mall format, with commercial spaces intended for regular shopping, services, food and leisure activities.
The mall's location in Rohini provides convenient access through multiple modes of public and private transport. Rohini West Metro Station on the Red Line is approximately a 9-minute walk away, connecting the development with other parts of Delhi through the city's metro network. Several local bus routes also operate around the area, including 102, 141, 990 ECL and 997.
For visitors arriving by road, City Centre Rohini provides two-level basement parking, supplemented by available paid and free parking options in the surrounding streets. This accessibility supports its role as a neighbourhood-oriented commercial destination serving nearby residential communities.
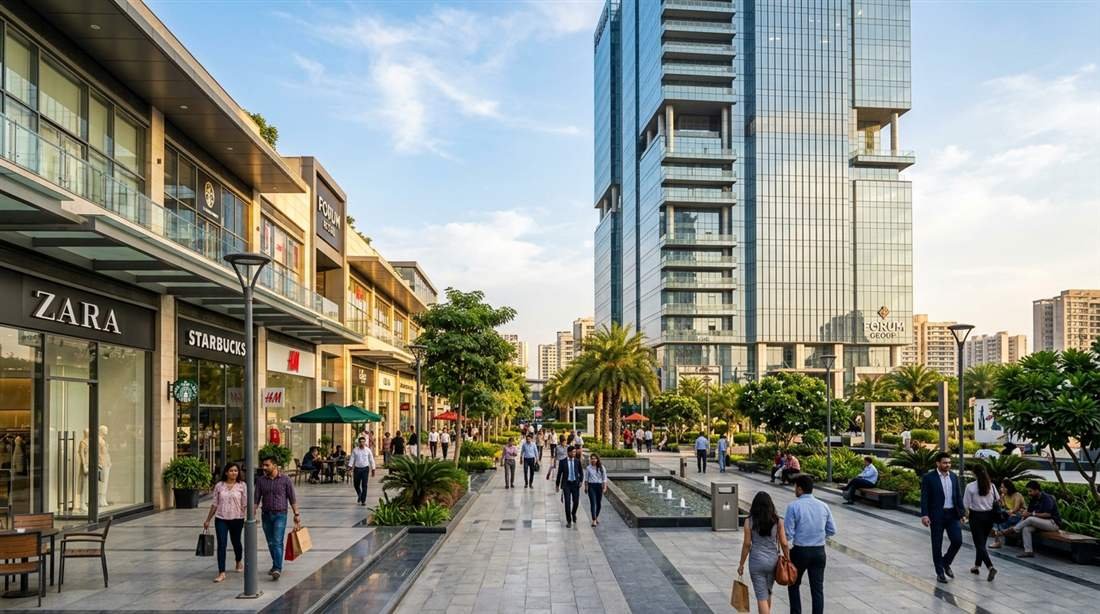
Unlike destination malls primarily focused on luxury retail, City Centre Rohini has a more accessible and everyday-oriented retail profile, with its tenant mix and facilities serving routine shopping, family outings, food and entertainment requirements.
With its established presence since 2007, central atrium design, approximately 200,000 sq. ft. of built-up area and proximity to public transportation, City Centre Rohini continues to function as a local shopping and leisure destination in Sector 10, Rohini, serving the wider North-West Delhi catchment.
Signature architectural and commercial advantages of City Centre Rohini.
Spectacular octagonal open atrium providing complete visual connectivity across all retail tiers and shopfronts.
Time-tested commercial retail and leisure center with steady, decade-long consumer patronage and loyalty.
Under 700 meters to Rohini West Metro Station on Delhi Metro Red Line, ensuring continuous pedestrian transit footfalls.
Comprehensive multi-level neighbourhood mall catering to everyday shopping, banking, and recreation.
Positioned right next to Rohini’s largest public park, attracting thousands of weekend family leisure visitors.
Organized multi-tier parking with easy vehicular entry and exit ramps on wide DDA sector roads.
Serves high-density affluent residential sectors 9, 10, 11, 13, 14 Rohini and neighboring Pitampura.
Fully approved Delhi Development Authority commercial District Centre development with clear, undisputed titles.
Transparent commercial inventory pricing with developer launch benefits.
| Unit Type | Size (Approx.) | Price Range | Action |
|---|---|---|---|
|
Ground Floor Retail
|
350 - 1,200 Sq. Ft. | ₹ 1.10 - 2.80 Cr | |
|
Fashion & Retail Brands POPULAR
|
800 - 2,200 Sq. Ft. | ₹ 1.40 - 3.40 Cr | |
|
Anchor & Fine Dining
|
2,000 - 3,500 Sq. Ft. | On Request |
World-class infrastructure designed for premium retail, dining & corporate operations.
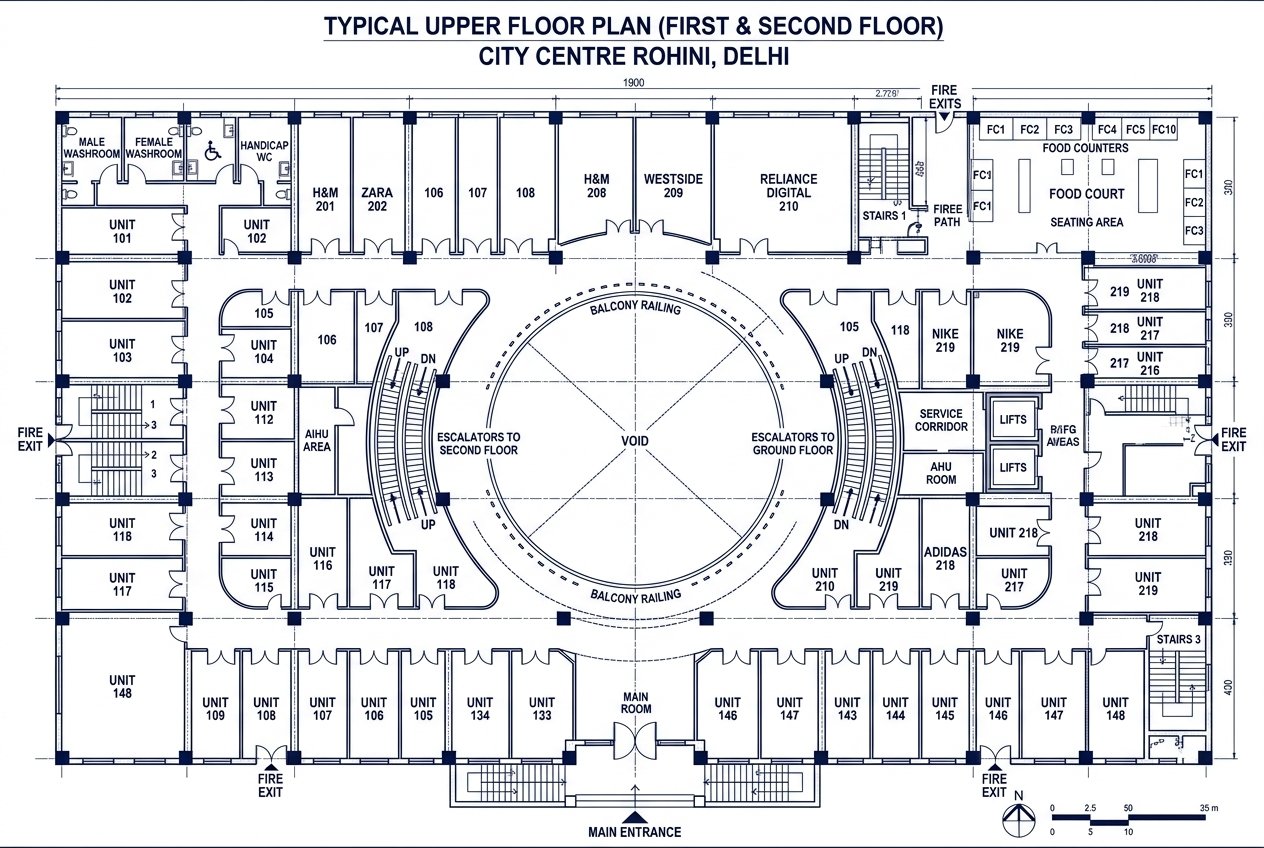
Explore the master layout and thoughtfully designed commercial floor plans for City Centre Rohini.
20,000 Sq. Ft. Central Atrium • Metro Station Proximity • Octagonal Multi-Level Promenade
VIEW MASTER PLANMain Entrance Retail Outlets • Grand Atrium Access • Direct Pedestrian Entry from Japanese Park Road
Upper Concourse Retail Units • Balcony Corridors Around Central Void • Escalator Interchange Core
Top Floor Restaurant Deck • Multi-Cuisine Food Court Counters • Anchor Family Entertainment Floor
Sector 10 District Centre is the unrivaled commercial and hospitality nucleus of Rohini, one of Asia’s largest planned residential sub-cities. Home to the 5-star Crowne Plaza Hotel, high-street shopping complexes, corporate office towers, and flagship automotive showrooms, this district commands immense daily footfall from affluent Delhi residents.
Directly flanked by the Delhi Metro Red Line (Rithala and Rohini West stations), the Outer Ring Road, and the 250-acre Japanese Park, Sector 10 provides commercial occupiers and retail brands with high visibility, effortless commuter accessibility, and decades of proven tenant stability.
Under 300 to 700m to Rithala & Rohini West Metro Stations on the Delhi Metro Red Line.
Directly adjoining 5-star Crowne Plaza Hotel, banquet venues, and convention facilities.
Surrounded by established affluent residential pockets in Rohini, Pitampura, and Shalimar Bagh.
Swift arterial highway connectivity linking West, North, and Central Delhi within minutes.
Adjacent to Swarn Jayanti Park, driving thousands of leisure visitors and families every weekend.
Register your interest to receive the latest inventory pricing, updated availability, exclusive payment plans, and priority site visit assistance for City Centre Rohini.
Fill in your contact details below to get instant access.